The city of Santa Clarita Planning Commission held its first hearing for the Princessa Crossroads project on Tuesday, which was intended as an introduction to the plan and did not delve into the details of the project’s pending draft environmental impact report.
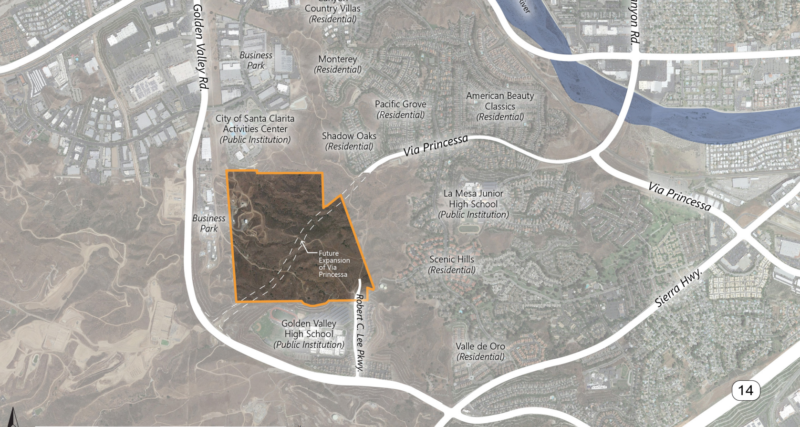
The plans entail 300 market-rate apartments that would sit in the southeast corner of the property, which is just north of Robert C. Lee Parkway.
However, it’s not only a housing project, as about 63 acres will be for commercial use, and nearly the same amount of space will be considered open space, with 52 acres of that developed, and 7 acres undeveloped. The entire property is approximately 146 acres, south of the Santa Clarita Activities Center and north of Golden Valley High School.
The project generally sits on hilly, undeveloped open space, with the developer seeking a permit to grade millions of cubic yards of soil in order to smooth out the surrounding roads and building pads. City planners noted that soil would balance on-site, and that about 70% of that work is for the Via Princessa extension.
The property is primarily zoned for business park, with an easterly portion where the housing is slated to go zoned as urban residential. City code allows a maximum height of 75 feet for the warehouses in the project’s business park portion.
While the extension of Via Princessa is specifically not a part of the mixed-use development, on Tuesday, the city also discussed that plan with the project’s discussion as the road essentially bifurcates the property from the northeast to the southwest, where it would connect with Golden Valley Road.
In 2015, the city approved the extension, which would add a 1.2-mile road from Via Princessa’s current end near Sheldon Avenue to Golden Valley, and the new road would have three lanes in each direction. City documents detail the six-lane road as having a 14-foot landscaped median, 10-foot sidewalks on both sides and a 12-foot, two-lane bike path on the south side.
Glen Adamick, representing the developer, SC Landco LLC, said the development will trigger the buildout of the road, and SC Landco is still working on the agreement with the city to pay for that work.
He said the biggest community benefit from the project would be “jobs, jobs, jobs,” with an estimated 3,000 potentially able to be created by the plans, as well as much-needed housing.
The plan has gone through several changes over the years, which most significantly involved reducing the number of homes for the project from about 900 to the current allotment.
The housing density was one of the zoning features mentioned by Dave Peterson, the senior city planner who presented the project to the commission. The plan allows for a density of about 37 homes per acre.
The project’s environmental impact report is expected to be released in mid-October, according to Peterson. The first hearing on the project’s compliance with the California Environmental Quality Act is expected to take place the following month.
Due to the project requiring a zone change, for legal planning purposes the plan is considered a legislative item, which means it’s not subject to the state’s five-hearing limit on development projects, according to Peterson.
He said there were three traffic circulation studies done for the project, in 2018, 2023 and 2026, all showing the project would not change the level of service. The city is also requiring additional traffic study for any future development of the property, he added.
The project is now expected back before the commission again on Nov. 17.