
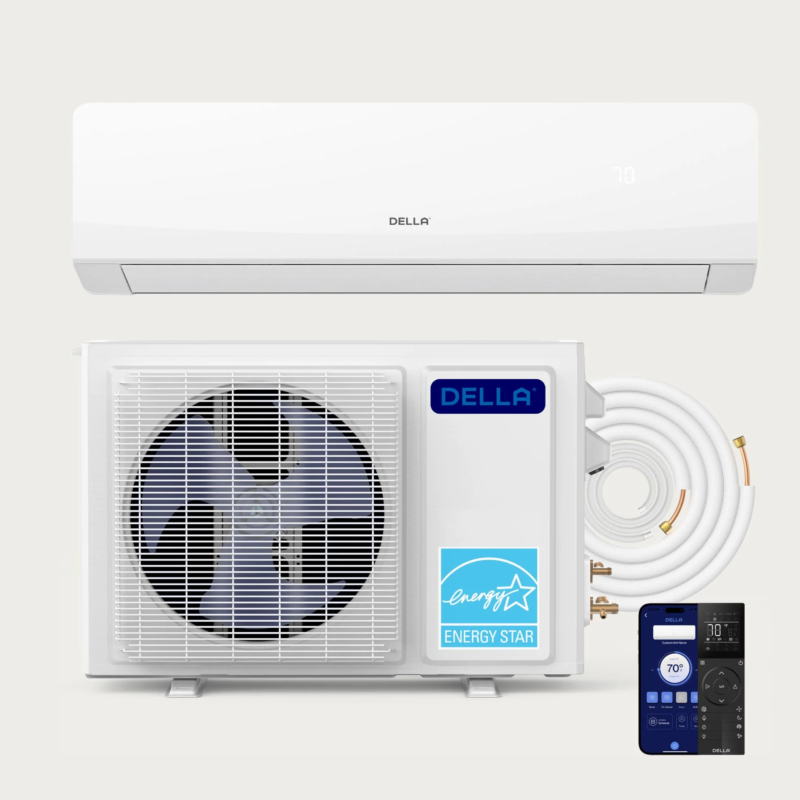
For most 1,200–2,000 sq. ft. homes, a practical starting range is about 30,000 to 48,000 BTU, divided among the rooms that need direct heating and cooling. The answer depends less on total floor area than on the layout. A 3-zone mini split can work well when the house has three clear comfort areas, such as an open living space, a primary bedroom, and a home office or bedroom wing. A DELLA mini split AC also lets homeowners compare capacity, efficiency, and indoor-unit options before planning the system.
Start With Total Capacity, Then Size Each Zone
Square footage gives you a useful first estimate. A home near 1,200–1,500 sq. ft. may start around 30,000–36,000 BTU, while a 1,600–2,000 sq. ft. home often falls closer to 36,000–48,000 BTU. These are screening ranges, not a final equipment selection.
Divide that total by the number of rooms instead of splitting it evenly. A 500-square-foot living room may need more capacity than a 180-square-foot bedroom. Kitchens, west-facing windows, and vaulted ceilings can also raise the load. The outdoor unit must support the combined indoor units, but each indoor head should fit the zone it serves.
Match the Three Zones to Daily Life
A three-zone setup suits households that use different parts of the home at different times. One indoor unit can serve an open living room and kitchen, another can condition the primary bedroom, and the third can handle an office, guest room, or upstairs sleeping area.
A couple working from home can keep the office comfortable during the day without running every zone at the same setting. A family with a baby may want steadier bedroom temperatures while using less conditioning in a rarely occupied guest area. Empty nesters can focus comfort on the rooms they use most.
Closed doors change the plan. Air from one wall-mounted unit will not move reliably through several separated bedrooms. In a hallway-heavy or two-story home, the third zone should serve a defined area rather than rooms around corners.
Adjust for Climate and Building Conditions
Two homes with the same floor area can need different equipment. An older house with air leaks, limited insulation, or single-pane windows usually has a higher load than a newer, tighter home. Strong afternoon sun, high ceilings, frequent cooking, and an exposed second floor can also increase demand.
Cold-climate homeowners should check heating output at the local winter design temperature, not only the headline BTU rating. In hot, humid regions, oversized equipment can cause problems because short run times may reduce moisture removal.
A professional room-by-room load calculation is the best way to confirm capacity. It accounts for windows, insulation, orientation, air leakage, occupancy, and local weather instead of relying on the one-square-foot rule.
Choose Indoor Units That Fit Different Rooms
Three zones do not need three identical indoor units. A balanced layout might pair a larger unit for the main living area with two smaller units for bedrooms or offices. Common combinations use 9,000, 12,000, and 18,000 BTU indoor heads, matching one large shared space with two smaller rooms.
Indoor-unit style matters too. Wall-mounted units keep installation relatively direct. Ceiling cassettes can distribute air from a central position when wall space is limited. Concealed ducted units may suit homeowners who want a less visible look or need to serve nearby rooms.
For daily use, prioritize inverter operation, independent zone controls, a strong SEER2 rating, quiet performance, and smart scheduling. These features matter most in bedrooms, nurseries, and home offices.
Know When Three Zones Are Not Enough
A three-zone system is a strong match for an open or moderately divided 1,200–2,000 sq. ft. home with three main comfort areas. It may not suit a house with four or five closed bedrooms, a finished basement, or separate floors with very different loads.
A four-zone system, multiple smaller outdoor units, or a mix of ductless and compact ducted equipment may provide better control. The goal is not to install the fewest indoor heads possible. It is to give each frequently occupied area enough direct capacity without oversizing small rooms. That balance creates steadier temperatures, quieter operation, and useful room-by-room control.