
The perfect event venues Southern California businesses can choose from can become a expensive headaches once the first microphone fails and nobody can see the presentation screens. These inconveniences can turn into disasters if not prepped for, so what should you check first?
A corporate venue can photograph beautifully and still give you a headache on the day. For a Santa Clarita business planning an event elsewhere in Southern California, the drive may be easy enough, but the room still has to carry sound properly and give everyone a clear view of the presentation.
Choosing among event venues in Southern California means looking past the brochure and asking what the space can support once the doors open.
The Room Has to Support the Production
A venue tour should include the production setup, because a ballroom with a ceiling-mounted projector may still need stronger sound coverage, extra screens or a stage built around the agenda. Ask where speakers can sit, whether the rigging points can carry lighting and where the technical crew will work. The floor plan has to leave room for the event once the equipment is in place.
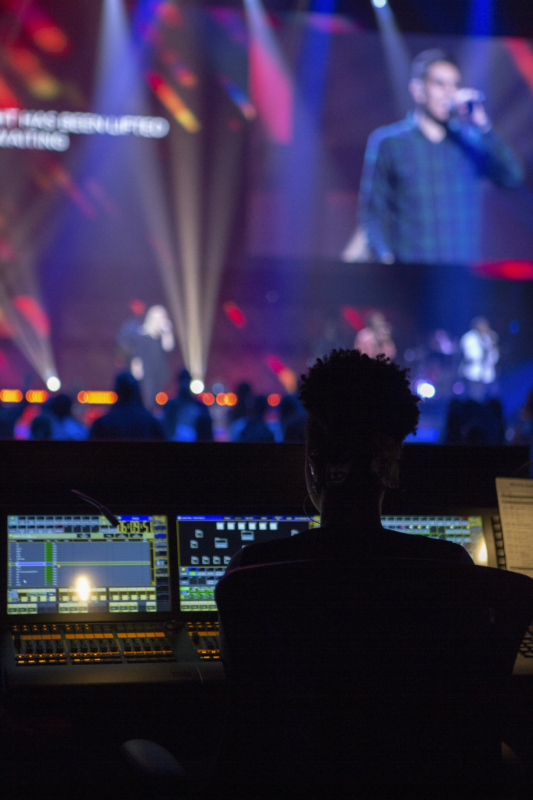
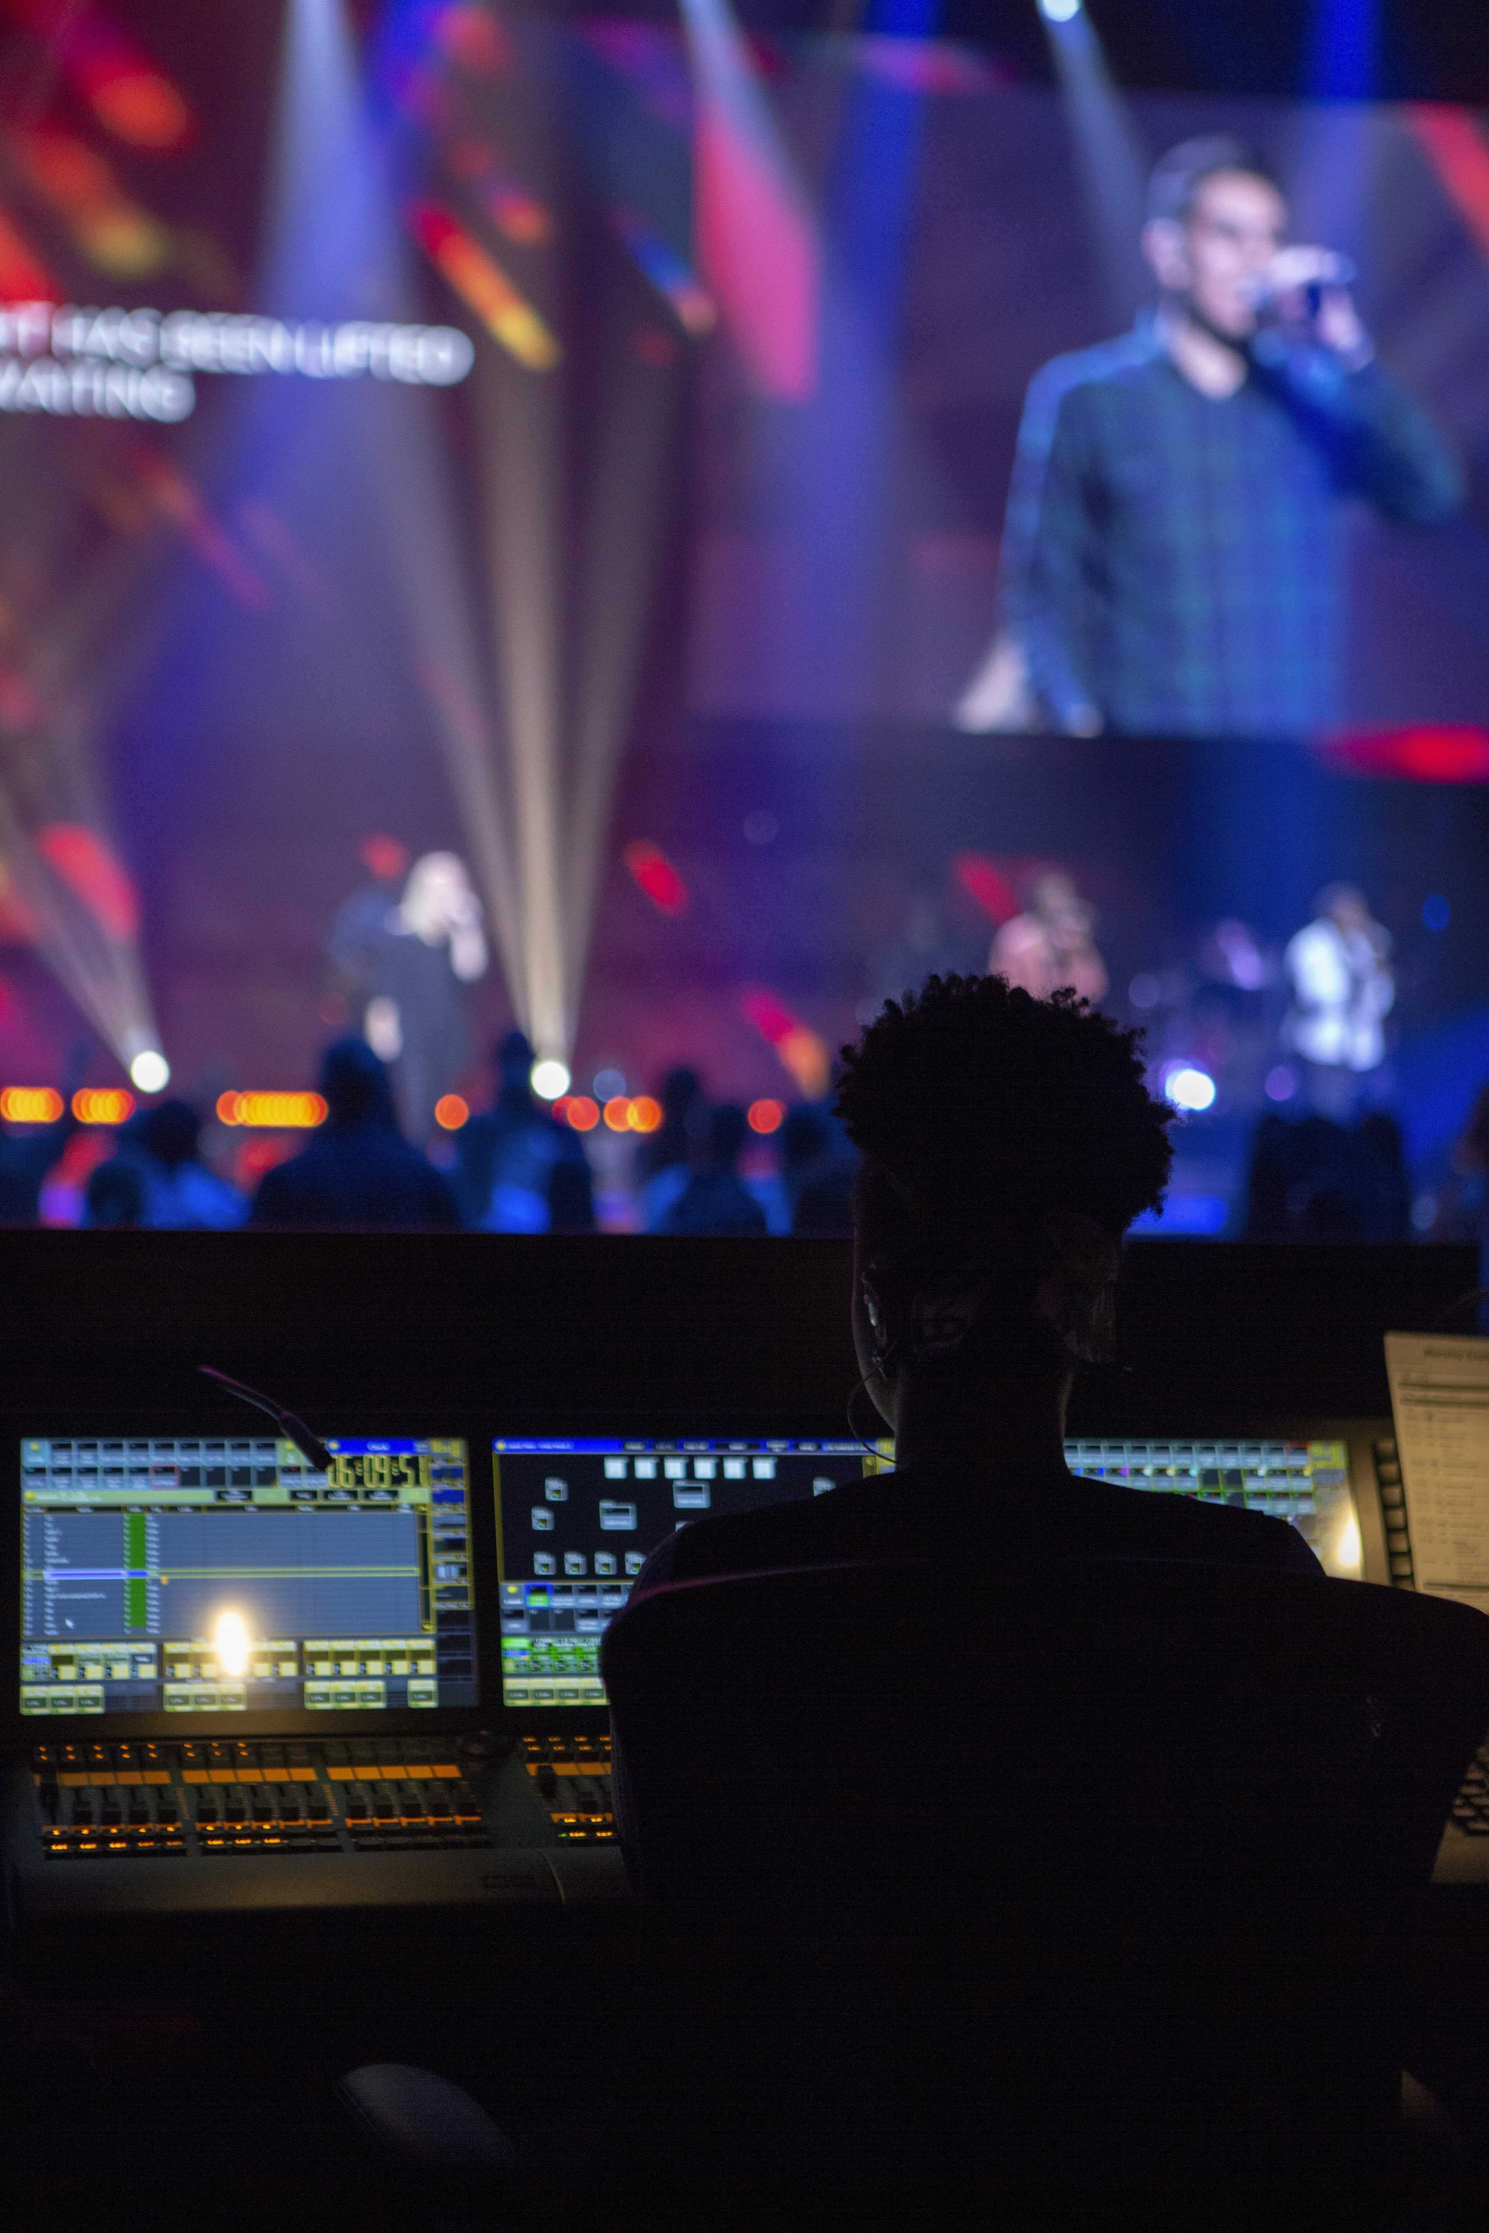
The audio visual services Los Angeles businesses would want at hand can deliver the sound system and wireless microphones, then build out the video side with high-definition projection or LED walls where daylight makes a normal screen difficult to read. Multi-camera production and live video switching can carry a keynote across a large room, while custom staging gives presenters the height and space needed to hold the audience’s attention.
The same production support can cover network setup and digital signage, with technicians staying on site to operate the system during the event. That means the venue is judged by what can be built and run inside it, rather than by the furniture already in the room.
Capacity Means More Than Counting Chairs
Capacity figures deserve suspicion. A Santa Clarita company bringing 200 guests into Los Angeles may find that a venue’s advertised limit assumes tightly packed theater seating, with no stage or catering area and very little room for people to move. Corporate events need space around the headcount, especially when presentations lead into networking or a meal.
Start with the format. Classroom seating takes more floor area than rows of chairs, and banquet tables need generous aisles once guests are seated. A stage reduces the room again, as do screens, cameras and a control position. Registration also needs somewhere to live without blocking the entrance, and breakout sessions may require separate rooms rather than dividers that carry every conversation next door.
Ask the venue to show you a floor plan for your actual guest count and setup. A drawing marked “maximum capacity” tells you very little unless it includes stage depth, aisle width and space for serving staff. Check ceiling height and columns too, because a room can hold everyone and still leave half the audience staring around a pillar. The useful number is the capacity after your event has been built, not before.
Accessibility Starts Before Guests Reach the Door
Accessibility begins in the parking area and continues through the program. Guests need a workable route from their vehicle to the entrance, then from the lobby to the meeting room and restrooms. Seating has to allow people using wheelchairs or other mobility devices to move without asking staff to rearrange furniture.
An accessible meeting site has six basic features: parking and drop-off areas, routes to the entrance, the entrance itself, routes to the meeting space, the meeting room and restrooms. The same guidance calls for aisles at least 36 inches wide and turning space with a 60-inch diameter in key areas. Those are useful numbers to take on a site visit rather than relying on a vague assurance that the venue is accessible.
The presentation needs attention. Screens should be readable from accessible seating positions, speakers should be visible and microphones should work for audience questions. Captioning may need a clear display area, and an interpreter needs lighting that remains usable when the room dims for video. Accessibility is easier to plan before the contract is signed, because the room layout and production design can work together from the start.
Outdoor Events Need Their Own Venue Checklist
Outdoor venues can be excellent for company celebrations or staff gatherings, although they come with different practical checks. Power cannot be assumed, sound travels beyond the audience area and daylight changes what guests can see on a screen. The plan also needs a weather response that protects equipment and guests without causing a last-minute dash for shelter.
Santa Clarita’s Concerts in the Park returns to Central Park at 27150 Bouquet Canyon Road, giving the city an example of a venue built around open-air performance). A public concert and a corporate function serve different audiences, but both depend on sensible staging, sound coverage and routes that let people enter or leave without crossing the production area.
Visit an outdoor venue at the planned time of day. That lets you check sun direction, traffic noise and when extra lighting becomes necessary. Ask where generators can stand, where cables may run and whether amplified sound has a cutoff time. Parking also needs a proper count, because a broad lawn can hold far more people than the surrounding roads can comfortably deliver. The infrastructure around the space decides whether it works.
The Contract Decides What Happens on Setup Day
The contract fills gaps left by the venue tour. Start with access hours, because a complicated production setup cannot be squeezed into the same 60-minute window used for breakfast. Find out when the production crew can enter, which doors they may use and whether a loading dock or freight elevator has to be booked.
Outside-vendor rules can change the budget quickly. Some venues require an approved supplier or charge a supervision fee; others restrict what can be attached to walls and ceilings. Others set noise limits or demand that every case and cable be removed by a fixed hour. A low rate loses its charm when setup time, overtime and mandatory labor appear later on the invoice.
Insurance requirements deserve the same attention. Ask which vendors need certificates, what coverage limits apply and how early the documents must be submitted. Power may carry a separate fee, particularly when the event needs LED walls or substantial lighting. Put every operational promise in writing, including access times and service-area use. The tour leader may be sincere, but that conversation will not help when another manager enforces the signed agreement on setup day.
The Best Venue Leaves Fewer Problems to Solve
A strong venue choice makes the event easier to deliver. The room should hold the real setup, guests should be able to move through it comfortably and the production team should have enough access to build the promised setup. Price and location still count, but neither can rescue a venue that cannot support the program.
Take the agenda and the floor plan to each site visit, then ask questions based on what will happen hour by hour. That turns venue hunting into a practical comparison and gives you fewer surprises once the deposit is paid and the event date is fixed.