The city is planning another discussion Tuesday on a project that could lead to a Via Princessa-Golden Valley Road connection, apartments and more than 60 acres of business park.
The Santa Clarita Planning Commission will take up the draft Princessa Crossroads Specific Plan on Tuesday. The project could connect Via Princessa to Golden Valley Road and bring apartments and more than 60 acres of business park to Canyon Country. The city released the draft Thursday as part of the meeting agenda.
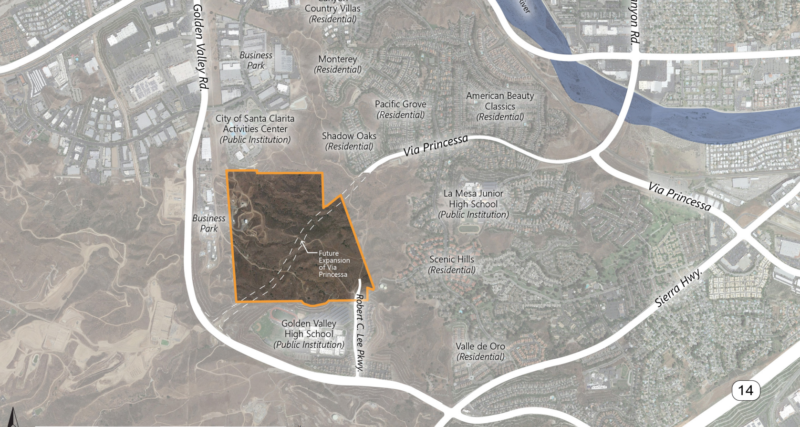
The plan covers 146 acres south of the Santa Clarita Activities Center and north of Golden Valley High School.
It calls for 300 market-rate apartments on about 8 acres at the southeast corner, just north of Robert C. Lee Parkway, and the parkway’s extension into new streets. The apartments would be built first, with access from the north and south.
Another major component of the overall vision for the area is the Via Princessa extension, which is not part of the plan, but city officials said that plan is expected to be approved after the development is. The 1.2-mile road would run from Via Princessa’s current end near Sheldon Avenue to Golden Valley Road. City documents describe a six-lane road with a 14-foot landscaped median, 10-foot sidewalks on both sides and a 12-foot, two-lane bike path on the south side.
The plan also calls for nearly 60 acres of open space, including 52 acres of developed open space and 7 acres of natural open space. The developer also plans public and private streets and a water tank.
The project requires a permit for about 10 million cubic yards of grading, enough to fill the Empire State Building roughly seven times. Buildout would take several years.
At a January site tour for the commission, city planner Jasmine Almora said the building pads follow the site’s natural topography and are tiered to limit impacts on existing slopes.
She said the industrial buildings would resemble the DrinkPAK facility across Golden Valley Road, which are also similar to the Newhall Community Center. The warehouses would have a maximum height of 75 feet, according to the draft plan.
Almora also noted the project isn’t subject to the five-meeting limit that applies to some recent housing projects.
“And because of the nature of the project, it is not classified as a housing project,” Almora said during the January tour, “and therefore is not subject to a limitation of five meetings, but additional opportunities will be provided for public review and comment as this project moves forward.”